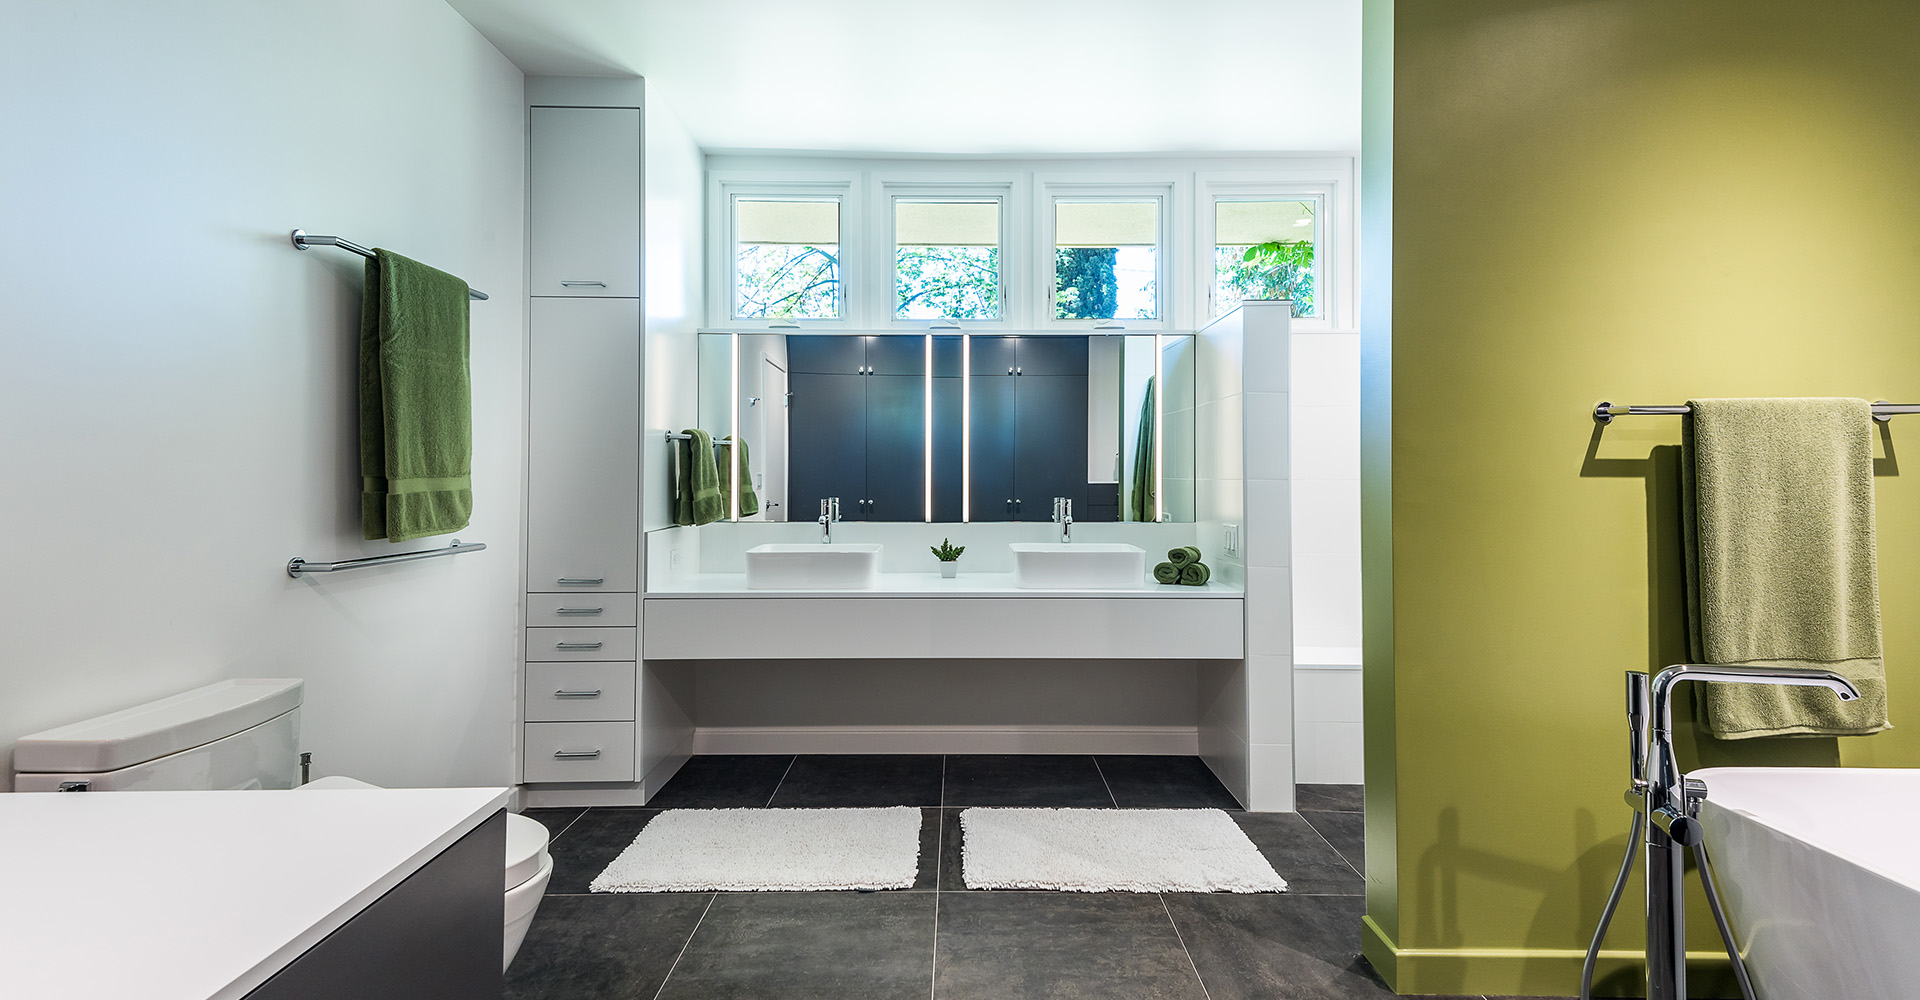
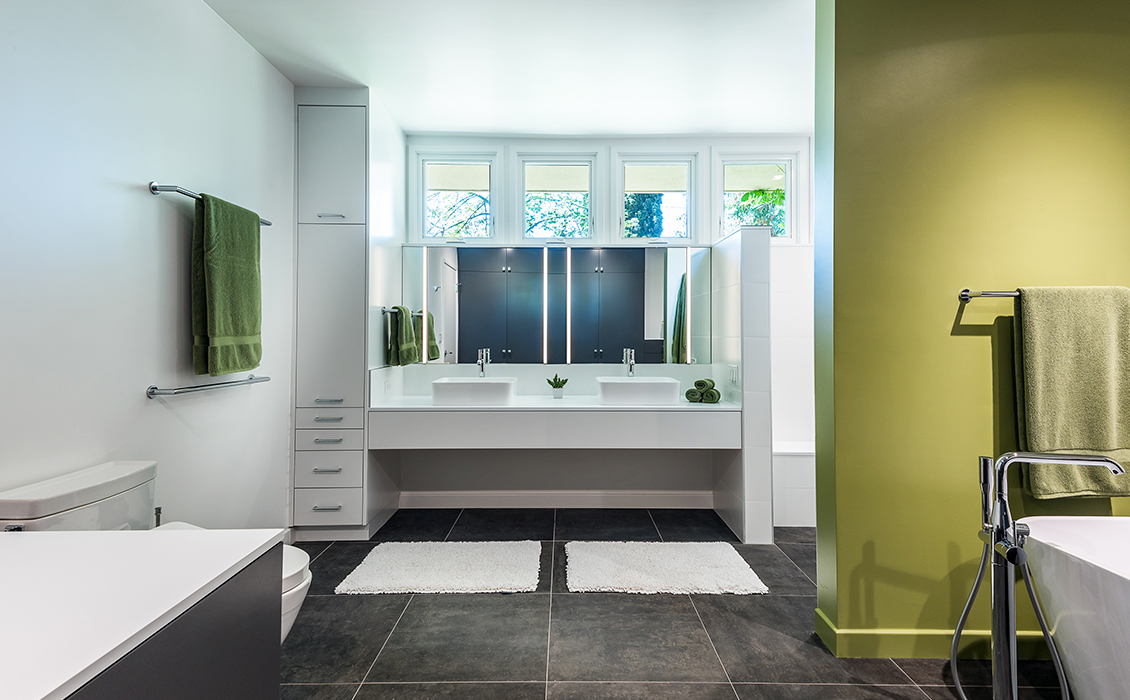
Orange Grove (COL) is a refined residential architecture project that emphasizes modern spatial flow and environmental harmony. The design integrates clean structural lines with natural materials to create a sophisticated yet inviting atmosphere.
Expansive glass elements blur the boundary between indoor living spaces and the lush surrounding landscape. Careful attention to natural lighting ensures that every room feels open, bright, and dynamically connected throughout the day. Sustainable building practices and energy-efficient systems were incorporated to minimize the home’s overall environmental footprint.
Custom architectural details and bespoke millwork highlight the exceptional craftsmanship dedicated to every corner of the property. The layout is strategically planned to optimize privacy while encouraging seamless family interaction and effortless entertaining. Outdoor living zones, including shaded terraces and landscaped patios, expand the functional footprint of the main residence.
This project successfully balances aesthetic elegance with everyday practicality, delivering a timeless home tailored for modern living. Orange Grove stands as a testament to thoughtful design and meticulous execution, reflecting our core architectural philosophy.