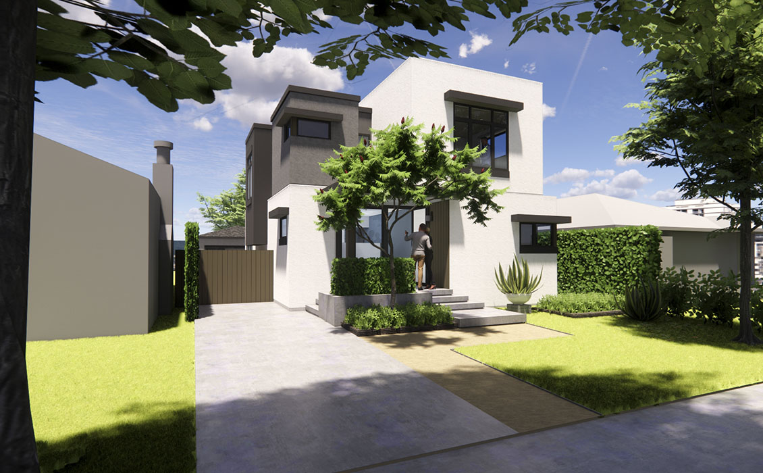
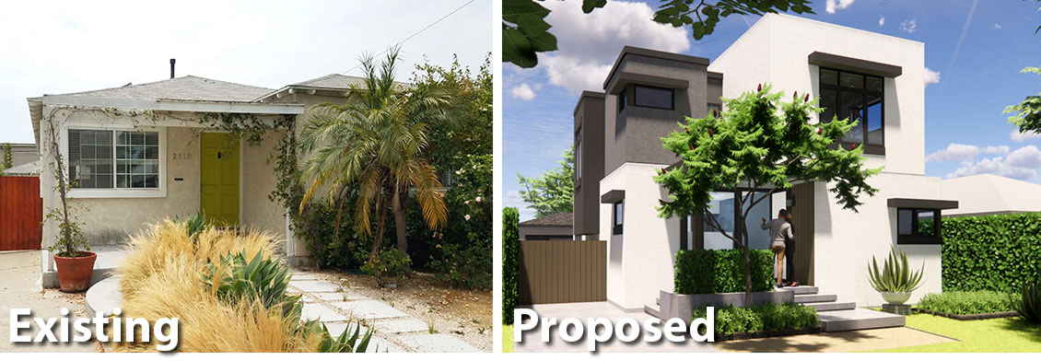
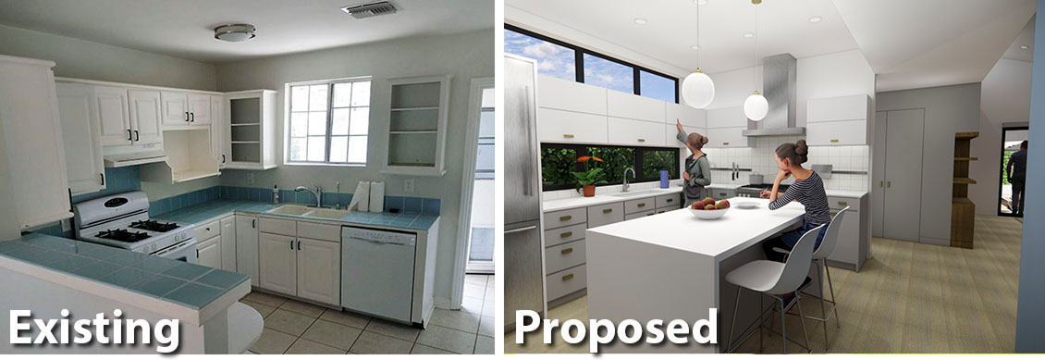
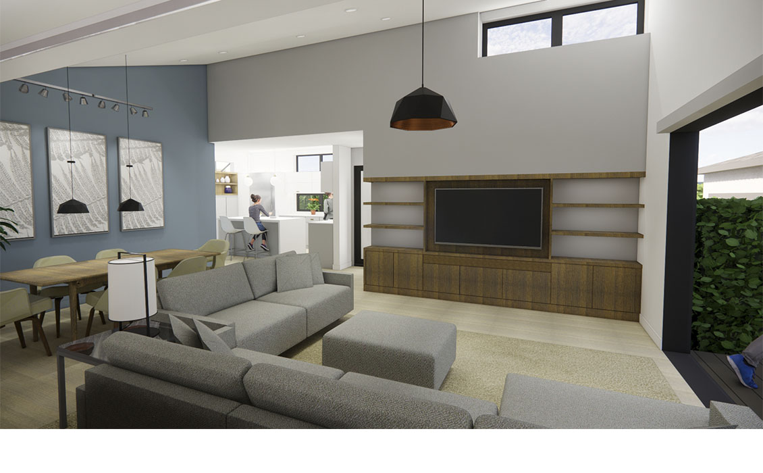
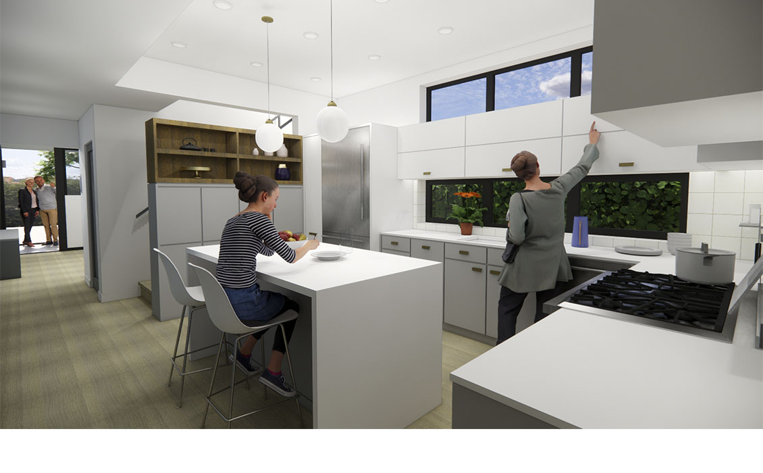
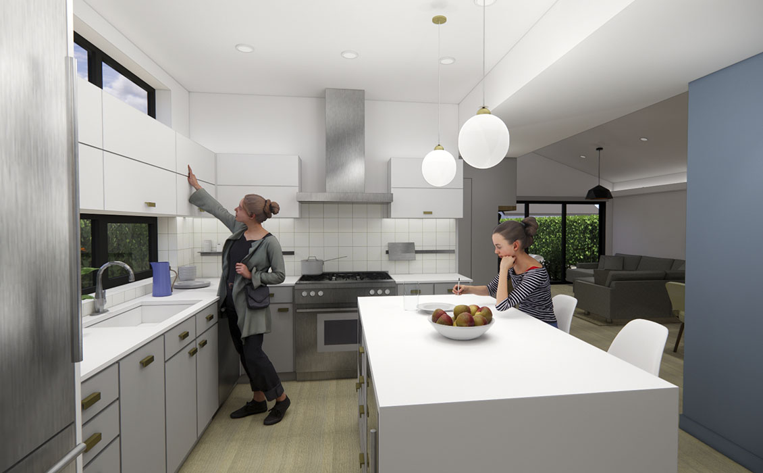
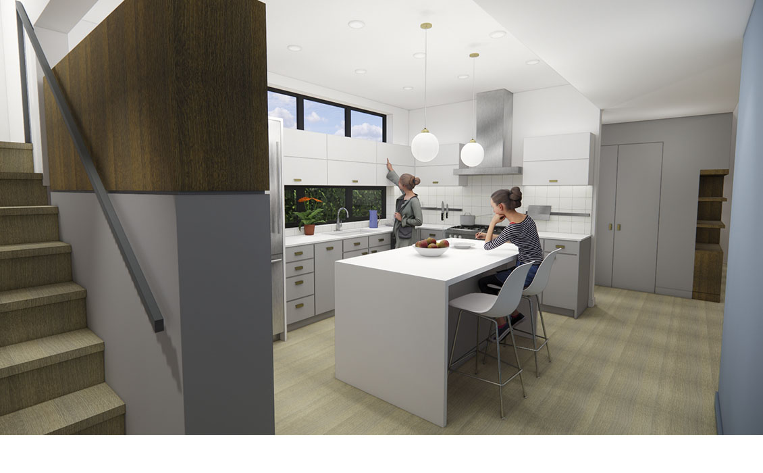
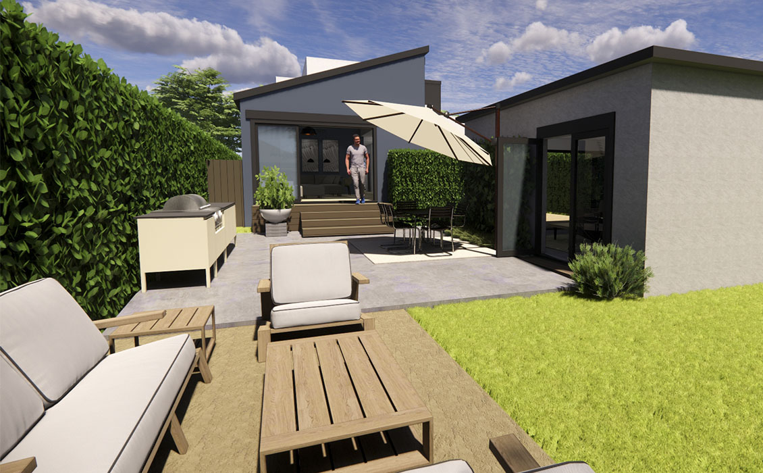
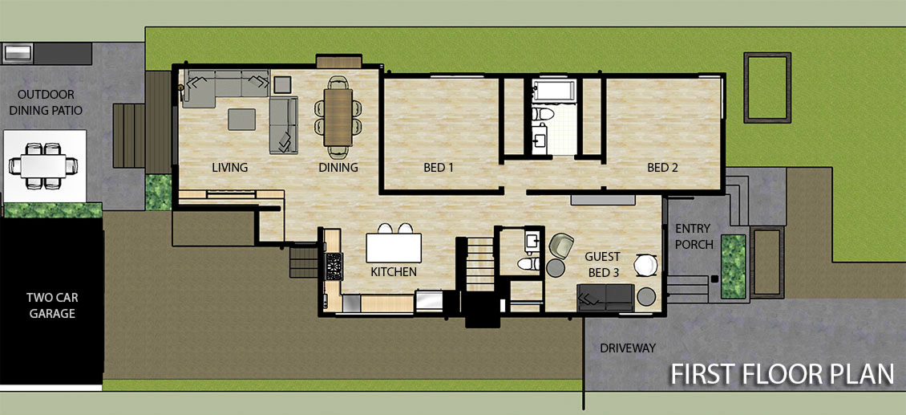
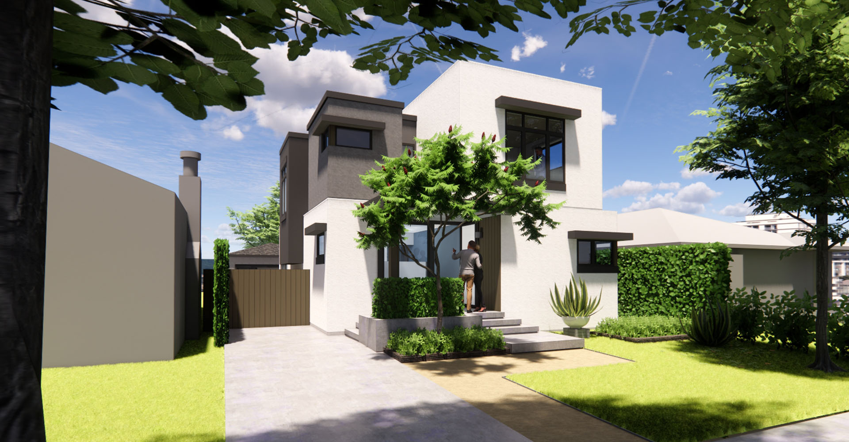
Located in the Sunset Park neighborhood of Santa Monica, the design challenge was to re-organize the existing interior walls to create an open plan kitchen and a family room that opens to the rear yard, redesigned to include outdoor social gathering space and direct access to the remodeled garage, now converted into a recreation room.
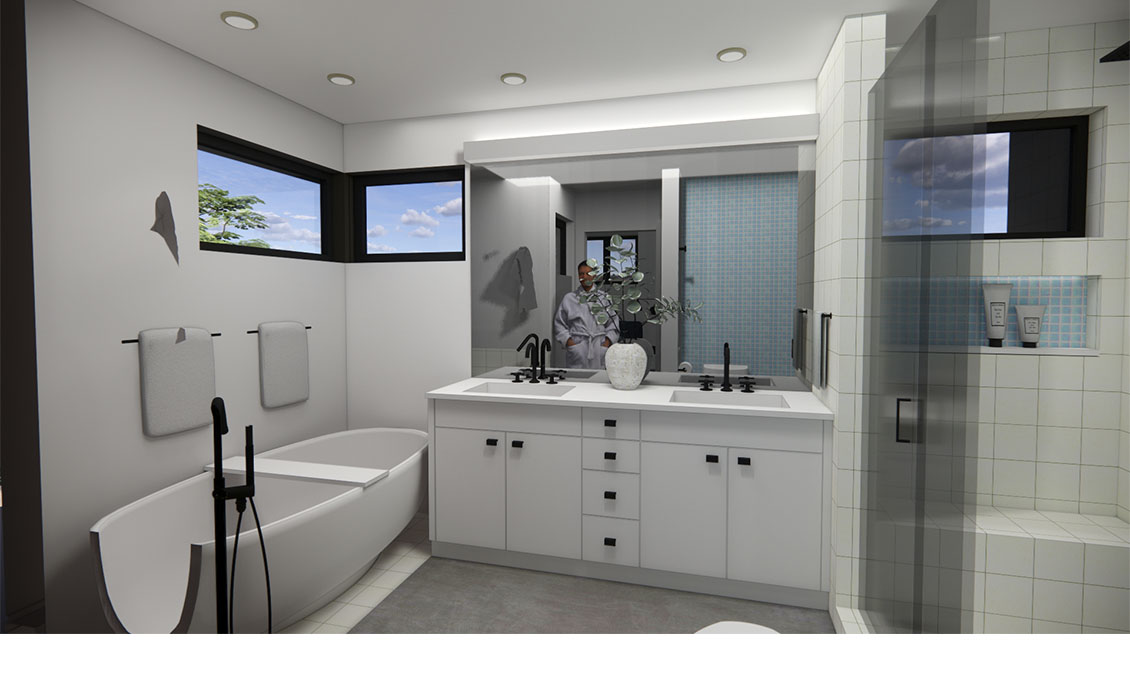
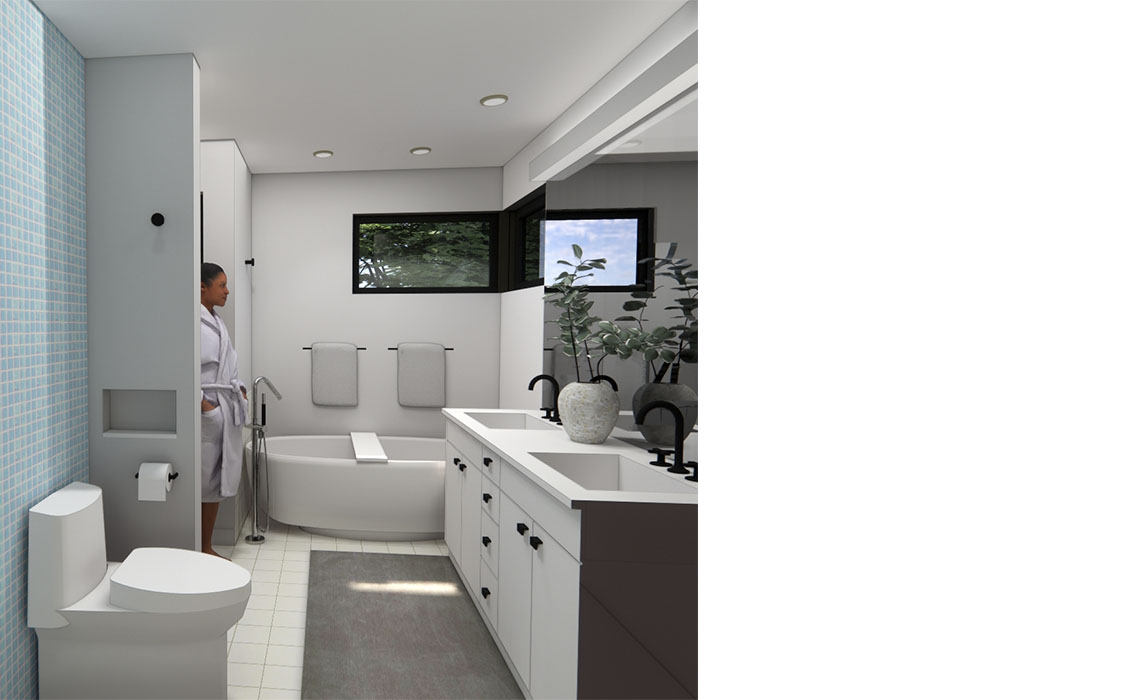
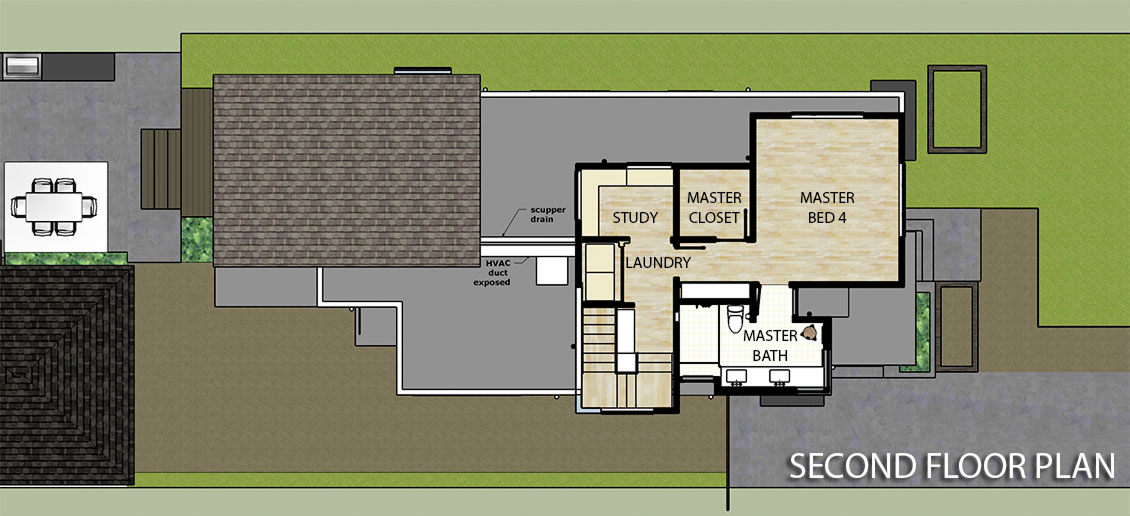
A 500 sq. ft. second floor addition adds a master bedroom suite, a study and laundry room. The front yard and redesigned covered patio welcome visitors with a modern perspective in keeping with the elevated design direction of the neighborhood.