In association with furniture designer Ilan Dei
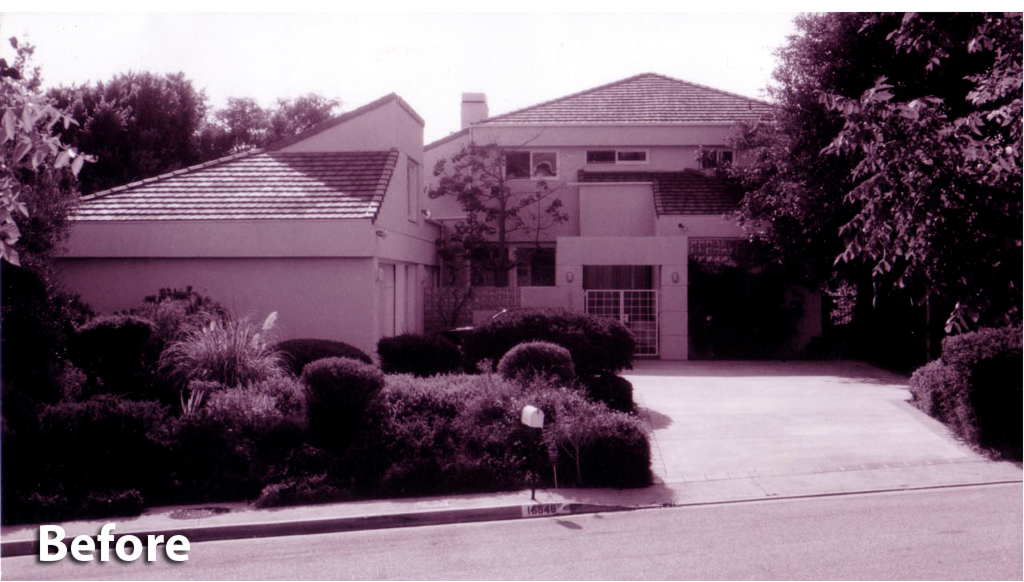
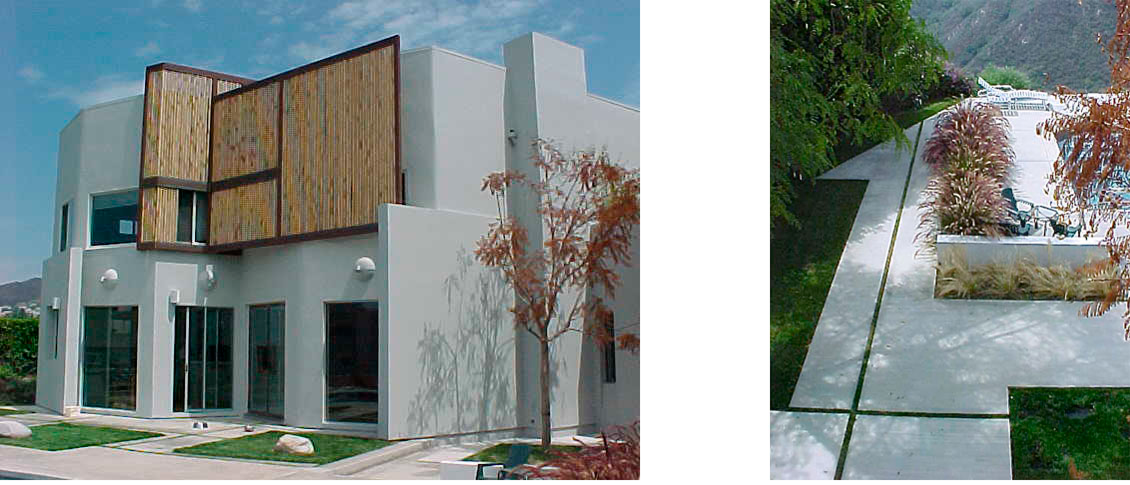
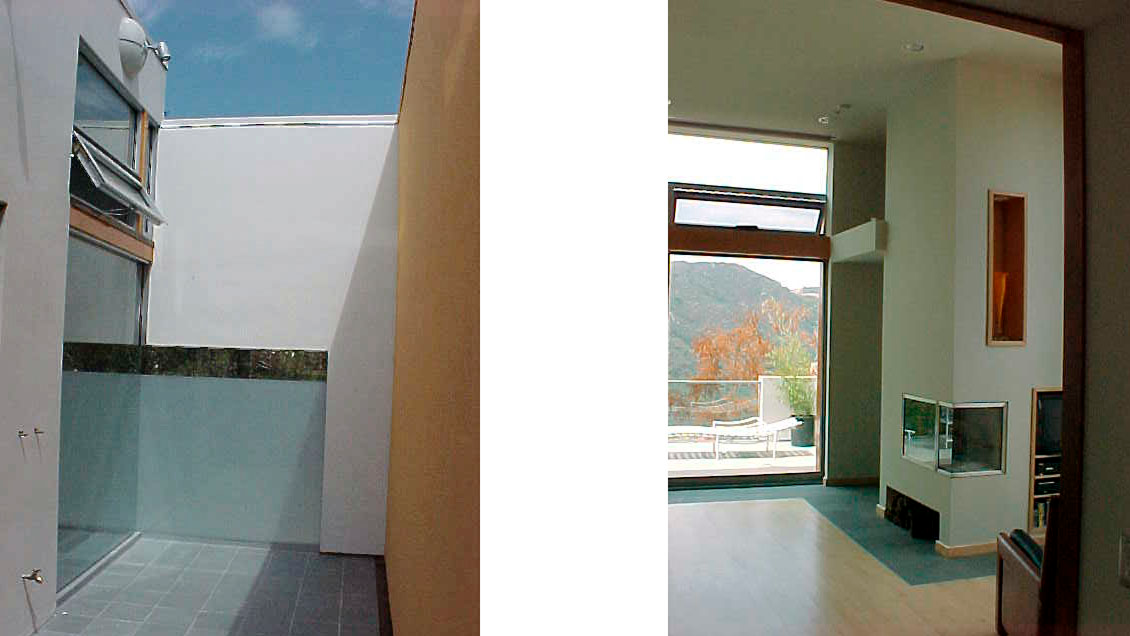
This Pacific Palisades home, originally built in 1980, is transformed by the addition of two twenty-four foot tall custom designed bamboo screen walls attached to the existing front and rear facades. The home’s second floor is expanded to add a 900 sq. ft. master bedroom suite with an expansive, deluxe master bathroom which opens to a private outdoor terrace.
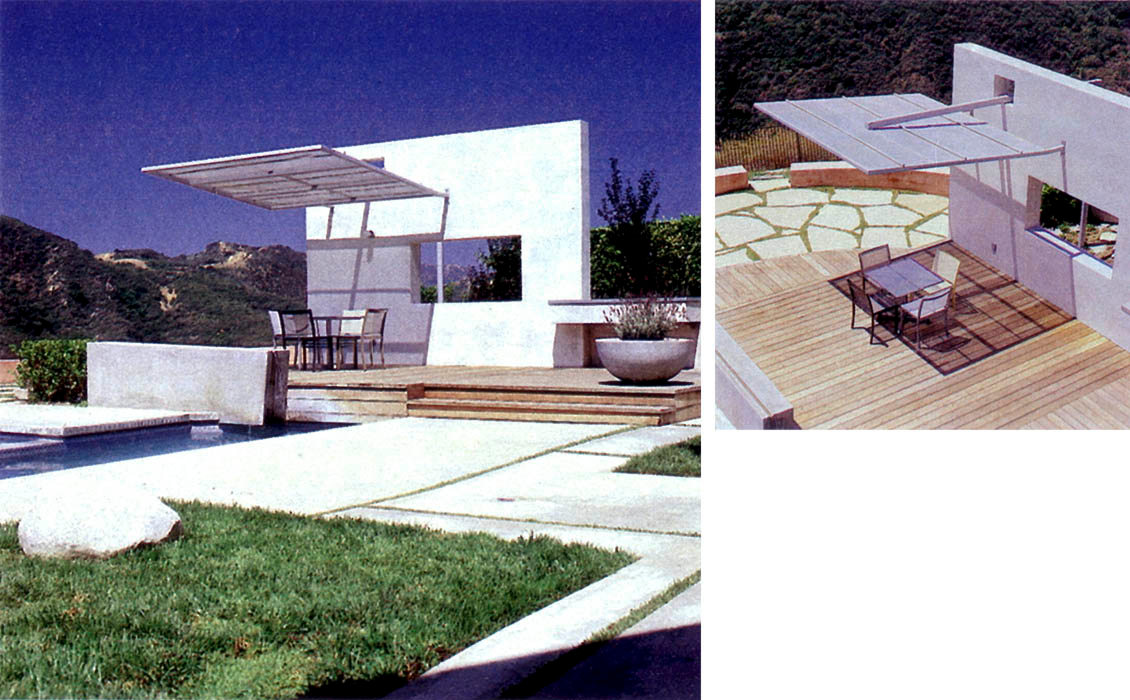
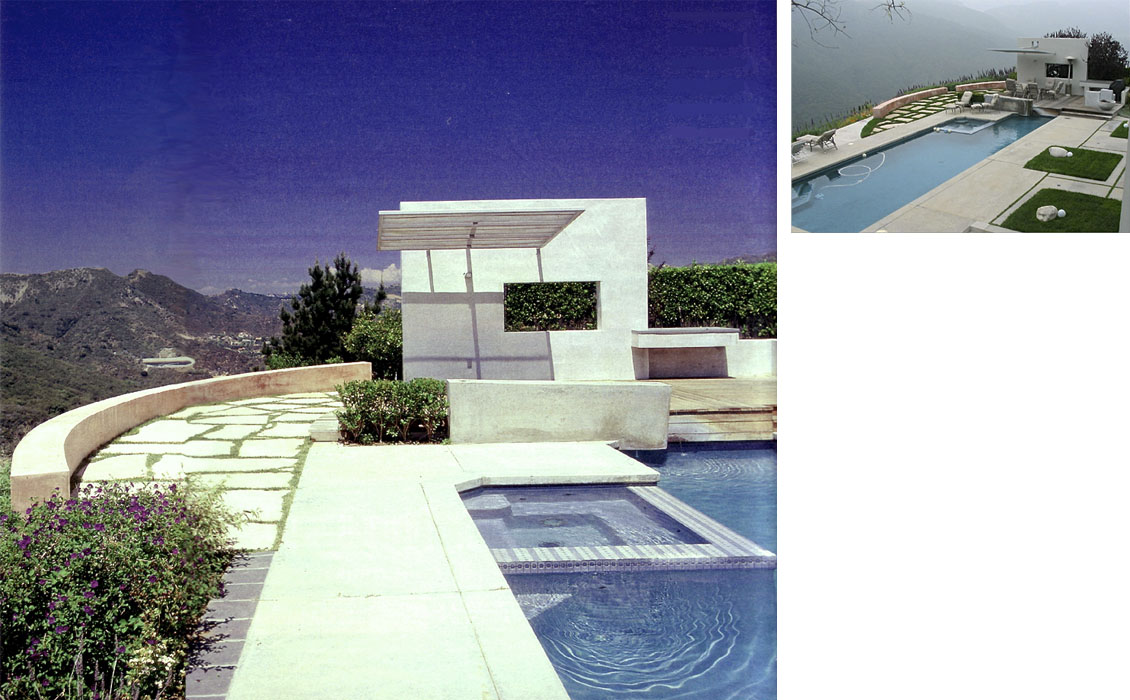
Adjacent to the pool and overlooking the Pacific Ocean, an inviting redwood deck, a freestanding wall and a metal-mesh awning that creates an oasis of welcome shade replaces the sea of concrete which at one time surrounded the pool. Suggesting an outdoor room, the wall/awning combination protects against both wind and sun. The wooden deck and a new sandstone terrace delineate the dining and sitting areas over-looking the natural beauty of Topanga Canyon. A cast concrete poolside bench doubles as a water fountain cascading into the pool below.